Private houses
Turnkey design and build: from ground surveys to furniture.
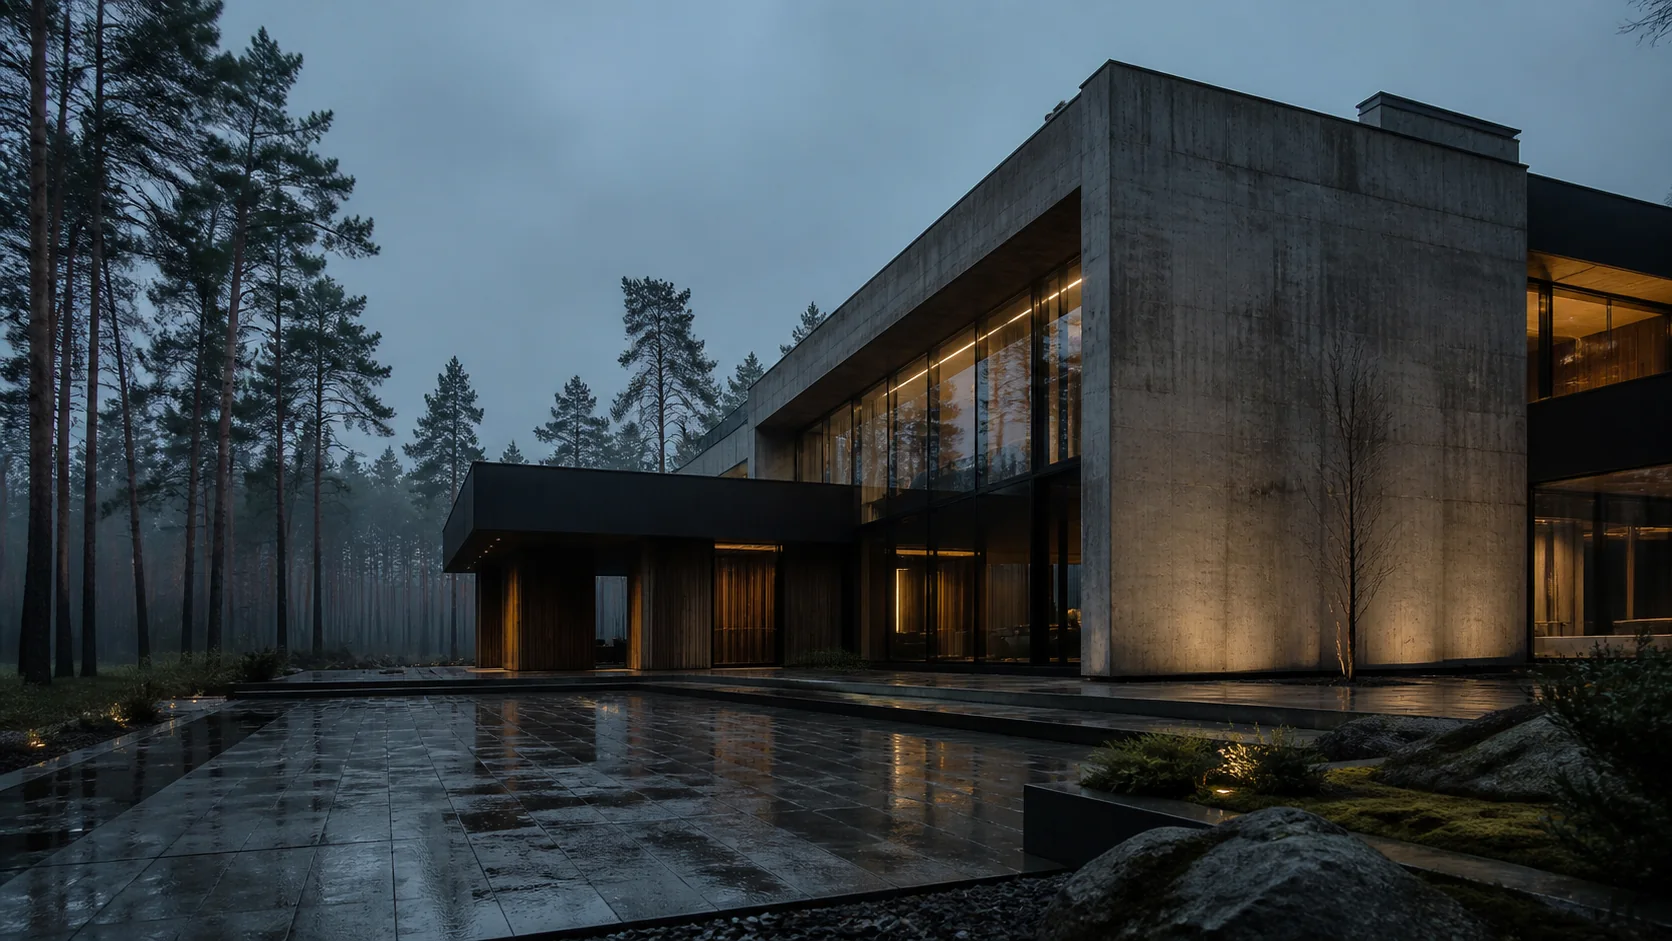
↗
From the first line to the last joint.
One team. One point of responsibility.
We don't bend chaos to fit pretty renderings. First we build the logic of the project — structure, cost plan, schedule, materials. Only then do we break ground.
Private house
Reconstruction
Commercial space
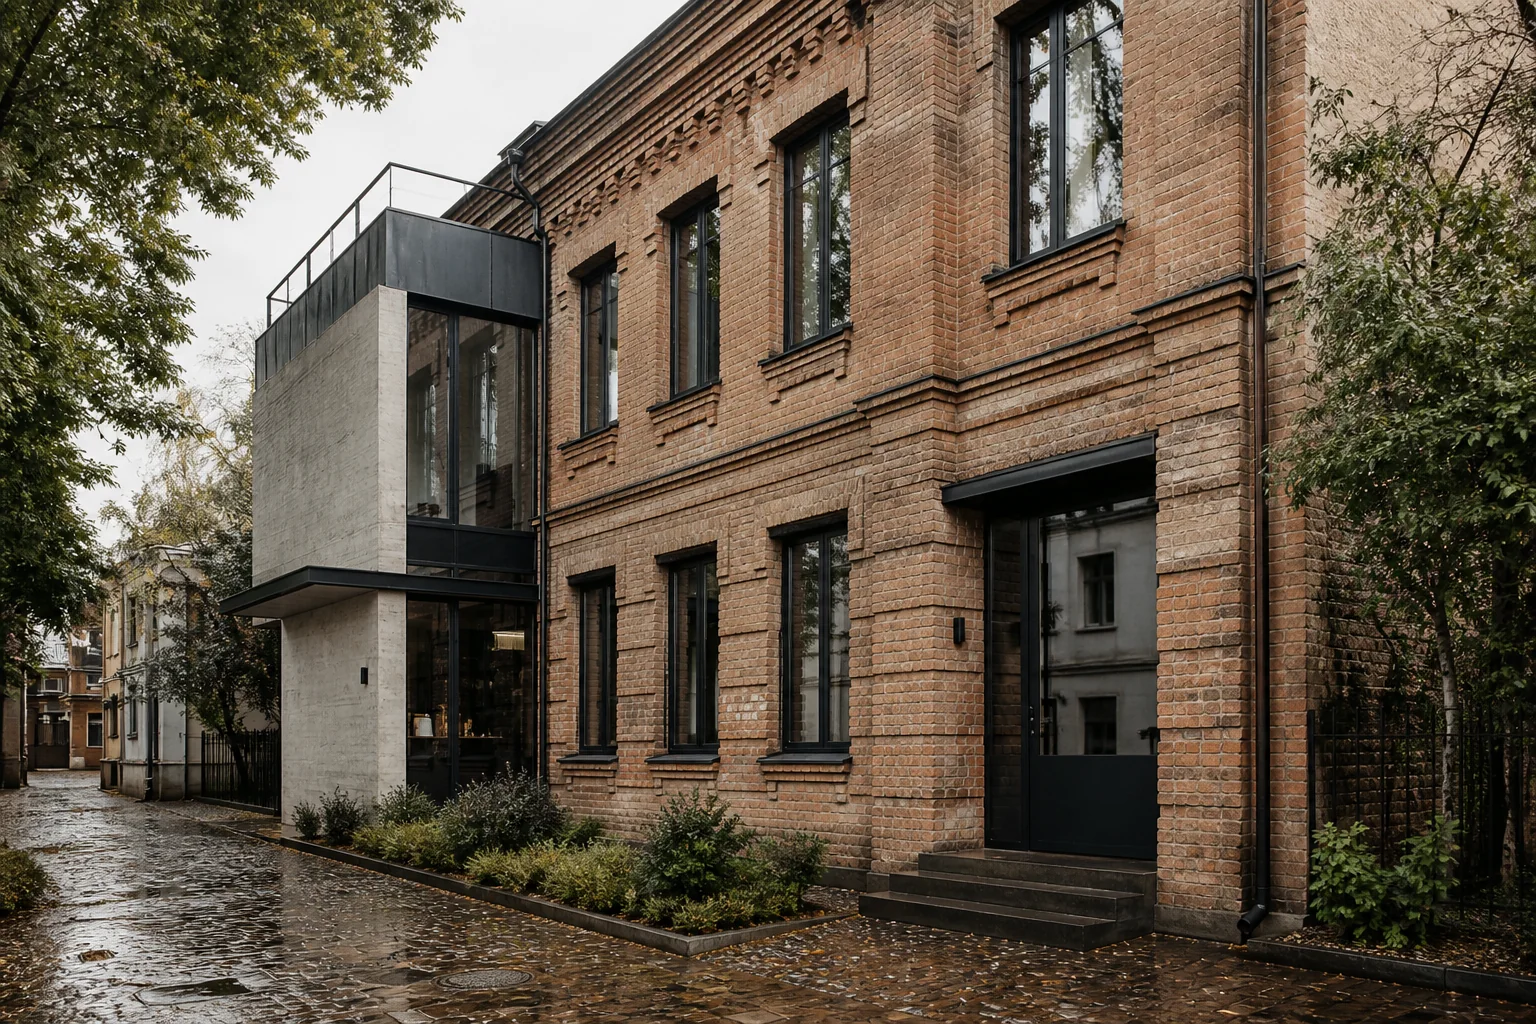
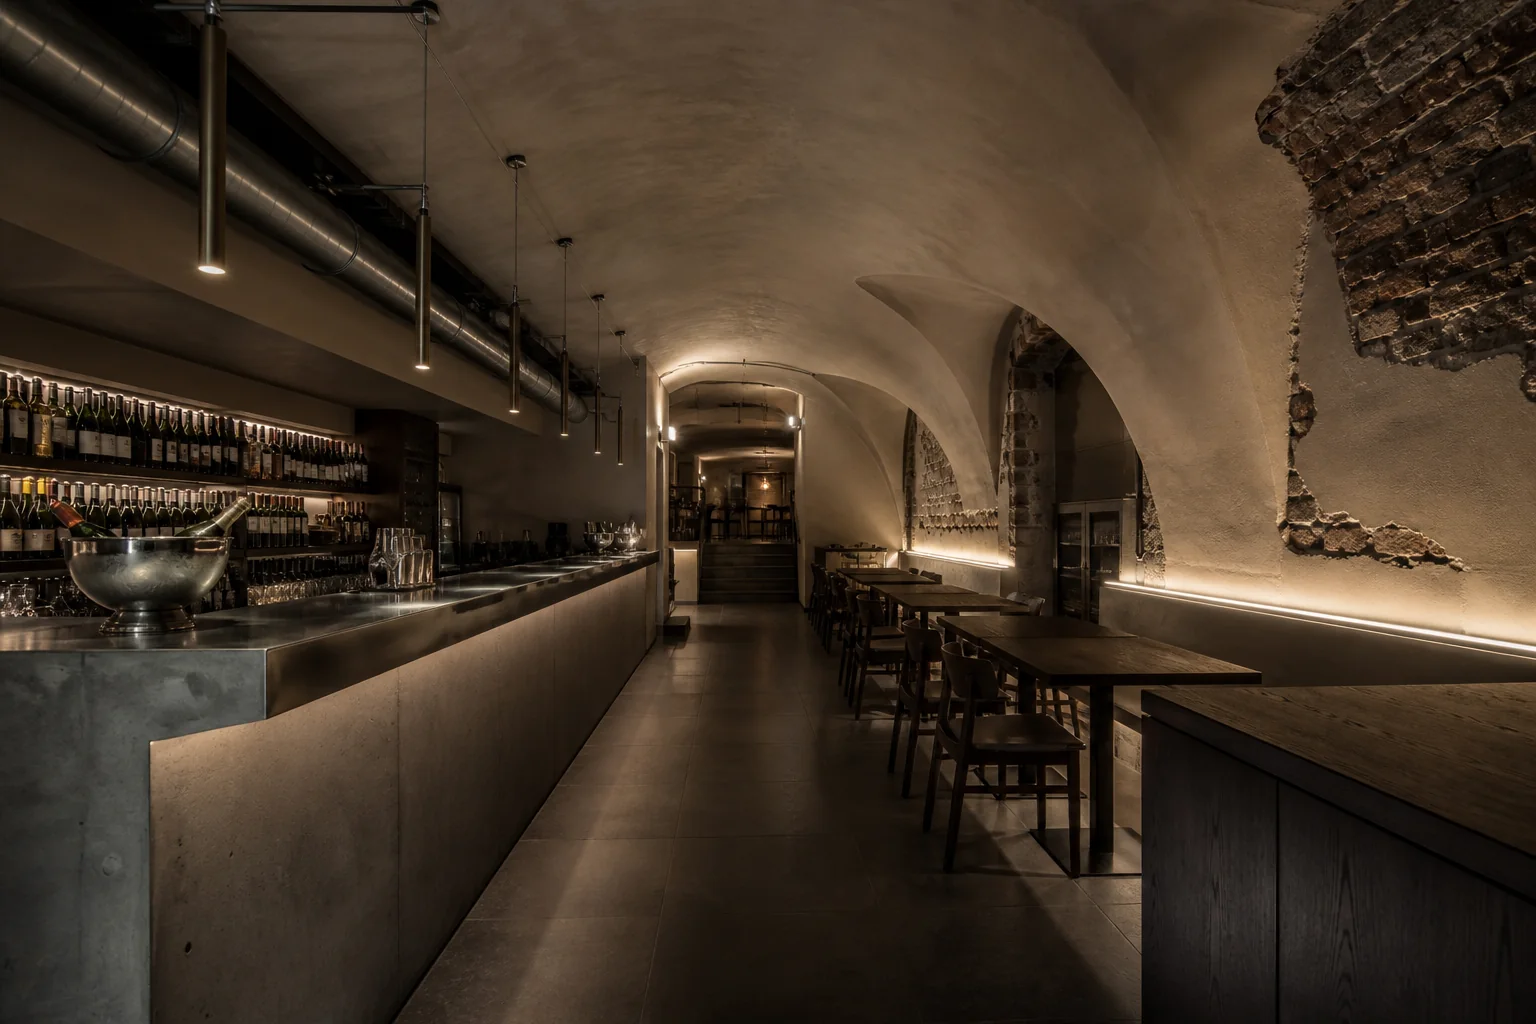
We take on architecture, engineering, cost planning, procurement and construction.
Turnkey design and build: from ground surveys to furniture.
↗Structural surveys, strengthening and a new life for buildings with a history.
↗Finishing works, building services, bespoke joinery and design supervision.
↗Offices, restaurants and retail, delivered to a fixed opening date.
↗Not by promises. By facts, a schedule and ownership of every decision.
years in construction
projects completed
clients come by referral
years' warranty on workmanship
Every decision has to be made before it becomes expensive. That's why we put the architect, the structural engineer, the services engineer and the builder at one table.
How we work ↓No passing responsibility between contractors.
You see the price, quantity and status of every line item.
The architect stays on the project until the keys are handed over.
A typical private house takes 14—18 months.
The plot, how you live, the budget.
Architecture, structure, building services.
Exact quantities, prices and schedule.
Construction with a weekly report.
Commissioning, documentation, warranty.
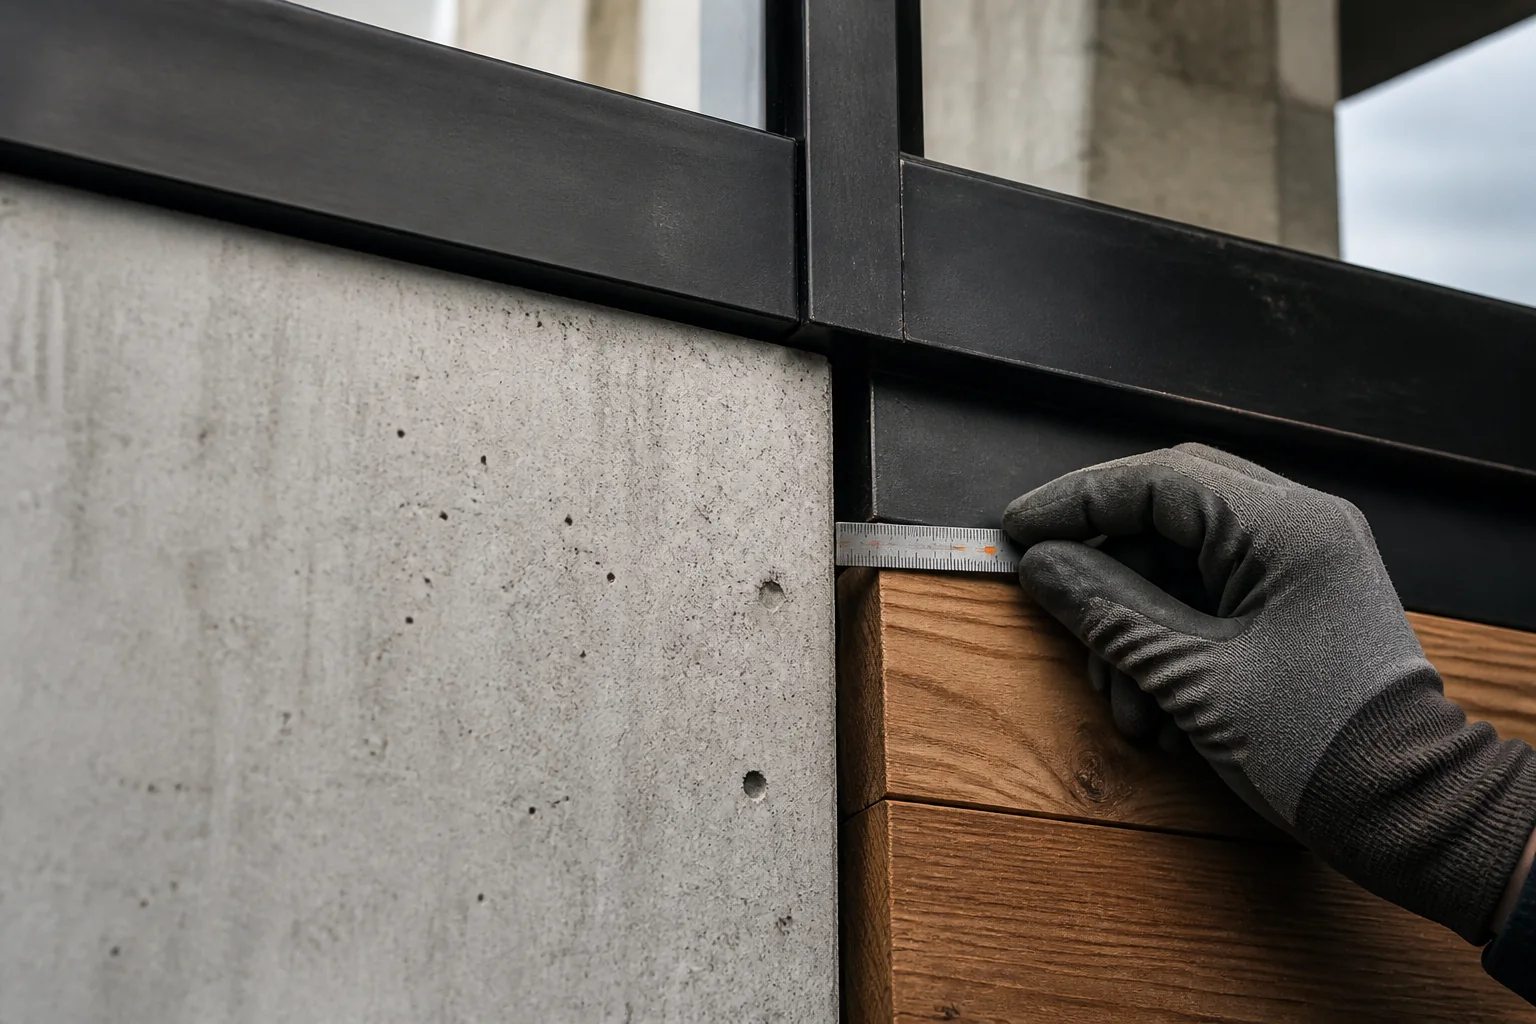
We never hide inaccuracy behind finishes. Every concealed stage is photographed and inspected by a technical supervisor.
“We came with a mood board and got a house that fits exactly the way we live. The budget only changed where we ourselves added something.”
Describe the job in a few words. We'll call you back within one business day.
© NOVA. Demo website. Copying or use without a licence is prohibited